
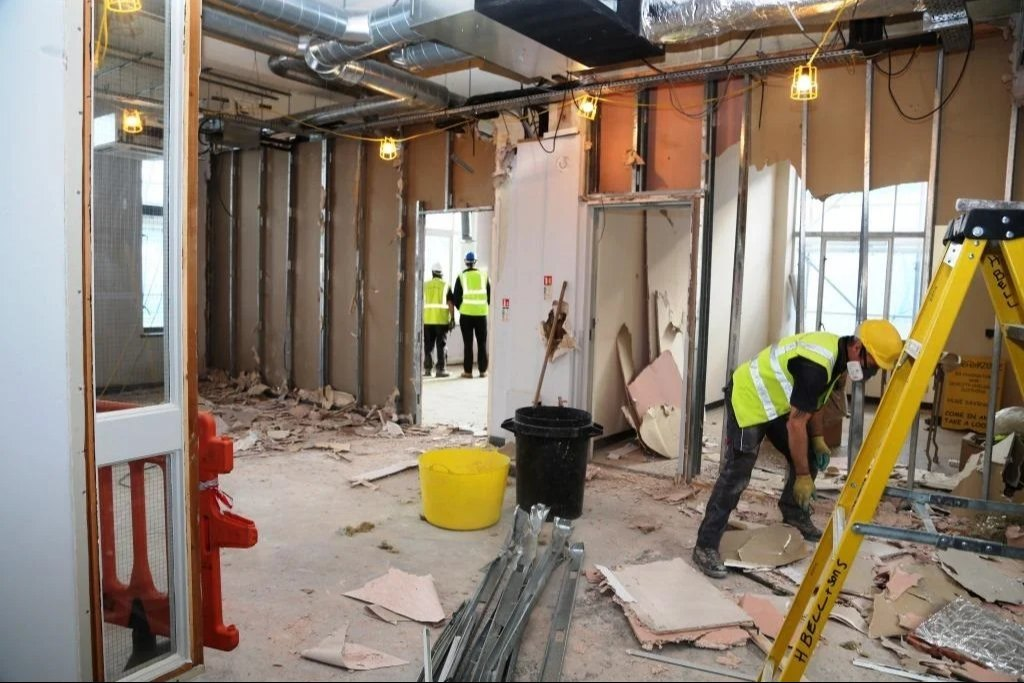
Civil work is the foundation of every successful home renovation or interior project. Before furniture, false ceilings, or lighting can be installed, the structural and construction-related tasks need to be completed correctly. Skipping or rushing this stage often leads to costly problems later, from uneven flooring to cracked walls.
This guide breaks down what civil work actually involves, why it matters, and what to expect in terms of process, cost, and timelines.
Table of Contents
- What It Involves
- Why It Matters Before Interior Design
- Types of Work in Home Renovation
- Vs. Interior Work: The Difference
- Watch: The Process in Action
- Step-by-Step Process
- Cost Factors
- Common Mistakes to Avoid
- Frequently Asked Questions
What Is Civil Work?
Civil work refers to all structural and construction-related tasks carried out in a building before interior finishing begins. This includes wall construction or demolition, flooring, plastering, waterproofing, and rough plumbing and electrical conduit work. In short, it’s the groundwork that everything else in a home — including cabinetry, false ceilings, and TV units — is built upon.
Why Civil Work Matters Before Interior Design
Rushing into interior design without properly completed civil work is one of the most common — and expensive — renovation mistakes. Here’s why getting this stage right matters:
- Structural Integrity: Poor wall or floor preparation can compromise the safety and durability of the entire space.
- Prevents Rework: Fixing plumbing or electrical conduit issues after furniture and finishes are installed is far more disruptive and costly.
- Ensures a Level Foundation: Flooring and wall surfaces need to be properly leveled before tiles, paint, or wardrobes go in.
- Supports Long-Term Value: According to the National Institute of Building Sciences, sound structural practices are directly linked to a building’s long-term performance and safety.
Types of Work in Home Renovation
1. Wall Modifications and Partitions
This covers breaking down existing walls, building new partitions, or altering room layouts. It’s often the first step in any major renovation, especially when combining or dividing rooms.
2. Flooring and Leveling
Before any flooring material is installed, the base surface must be leveled and prepped. This stage also includes waterproofing in bathrooms and kitchens.
3. Plumbing Rough-In
This involves laying pipework for water supply and drainage before walls and floors are closed up — a task that must be planned carefully alongside other structural tasks to avoid future leaks.
4. Structural Repairs
Cracks, dampness, or weakened sections of a building need to be addressed at this stage, often requiring specialized contractors.
5. Plastering and Waterproofing
Plastering creates a smooth base for paint or wallpaper, while waterproofing protects against moisture damage in bathrooms, kitchens, and terraces.
Civil Work vs. Interior Work: What’s the Difference?
It’s easy to confuse civil work with interior work, but they serve very different purposes. It covers the structural and foundational tasks — walls, flooring, plumbing, and waterproofing — while interior work covers the finishing and design layer, such as painting, false ceilings, wardrobes, and lighting fixtures. As a rule of thumb, this stage must always be completed and inspected before interior work begins.
Watch: Civil Work in Progress
To see how a typical renovation site handles wall preparation, flooring, and structural repairs, this video walks through a real project from start to finish: <iframe width=”700″ height=”394″ src=”https://www.youtube.com/embed/dQw4w9WgXcQ” title=”Civil work process on a home renovation site” frameborder=”0″ allow=”accelerometer; autoplay; clipboard-write; encrypted-media; gyroscope; picture-in-picture” allowfullscreen></iframe>
(Replace the embed link above with your own site-visit video or a licensed tutorial relevant to your brand.)
The Process, Step by Step
- Site Assessment: A contractor or engineer inspects the space to identify structural issues and plan the scope of work.
- Demolition (if needed): Removal of existing walls, flooring, or fixtures that don’t fit the new layout.
- Wall and Partition Construction: Building or modifying walls according to the approved plan.
- Plumbing and Electrical Conduit Laying: Rough-in work for pipes and wiring conduits is completed before walls are closed.
- Plastering: A smooth, even coat is applied to walls and ceilings.
- Flooring Preparation: Surfaces are leveled and waterproofed where required, ready for tiling or other flooring materials.
- Curing and Inspection: Materials like plaster and concrete need time to cure properly before the next phase begins.
Once this stage is signed off, the space is ready for finishing touches like a false ceiling, paint, and furniture such as a built-in wardrobe.
Cost Factors
The cost of civil work depends on several variables:
- Scope of Structural Changes: Extensive wall demolition or new partitions cost more than minor repairs.
- Material Quality: Cement, plaster, and waterproofing material grades affect overall pricing.
- Plumbing Complexity: Rerouting pipework is more expensive than working with an existing layout.
- Labor and Location: Rates vary significantly by region and contractor experience.
- Site Condition: Older buildings often require additional structural repairs, increasing costs.
Always request an itemized quote so you can see exactly what’s included in the estimate — materials, labor, waste disposal, and any structural consulting fees.
Common Mistakes to Avoid
- Skipping a Structural Inspection: Always have a qualified engineer assess load-bearing walls before demolition.
- Poor Waterproofing: Inadequate waterproofing in wet areas is one of the leading causes of long-term damage.
- Rushing the Curing Process: Moving to the next phase before plaster or concrete has properly cured can weaken the final finish.
- Ignoring Permits: Depending on your location, structural changes may require approval from local building authorities.
Frequently Asked Questions
What is included in civil work for a home renovation? It typically includes wall construction or demolition, flooring preparation, plastering, waterproofing, and rough plumbing or electrical conduit work.
How long does civil work usually take? Depending on the scope, it can take anywhere from a few days for minor repairs to several weeks for major structural changes.
Can interior work start before civil work is finished? No — interior finishes like flooring, false ceilings, and cabinetry should only begin once this stage is fully completed and inspected, to avoid rework and structural issues.
Final Thoughts
Civil work forms the backbone of any successful renovation, setting the stage for everything that follows — from a well-designed false ceiling to a perfectly fitted TV unit. Investing the time and budget to get this stage right pays off in a safer, more durable, and better-finished home.
Planning a renovation? Get in touch for expert guidance on managing your civil work from start to finish.
